




Address
250 Lafayette Lane, Paris, VA
Price
$ 699,900
Property Attributes
- MLS#VACL2006834
- TypeSingle Family
- Listing Status ACTIVE
- CountyCLARKE
- CityParis
- Zip20130
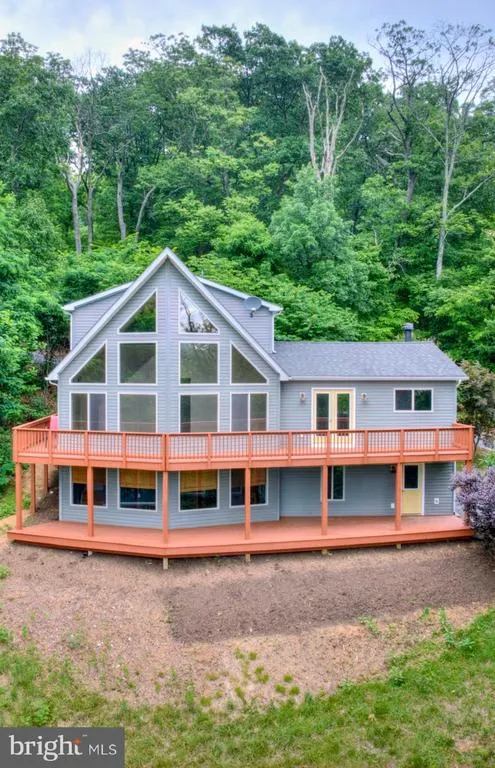
- StyleChalet
- Year Built2012
- Taxes$ 2322
- Price$ 699,900
- Bedrooms2
- Full Bathrooms3
- Half Bathrooms0
- Sqr Footage1967
- Lot Size1.53 Acres
Data Source:
Bright MLS
Property Description
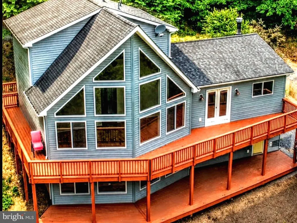
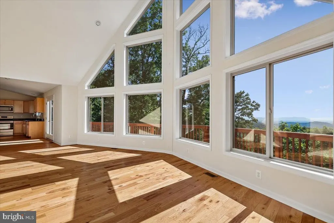
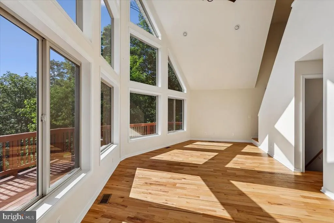
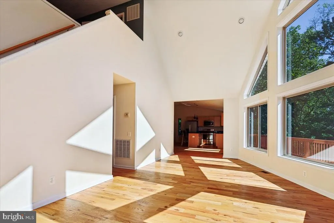
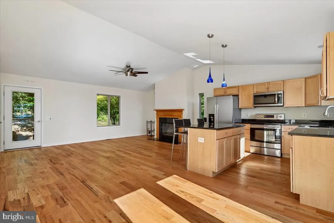
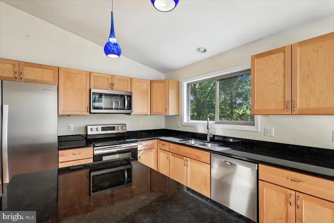
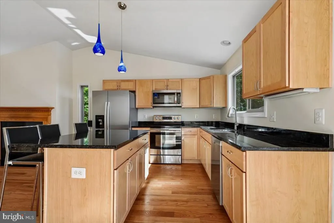
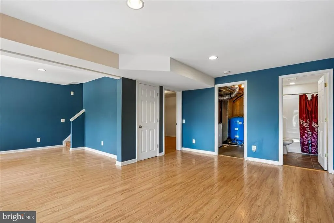
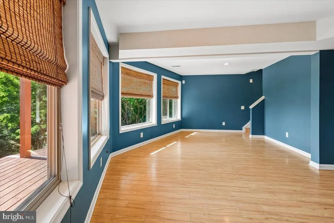
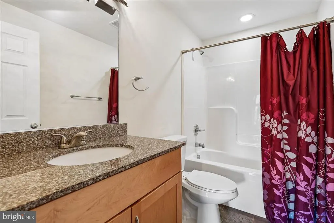
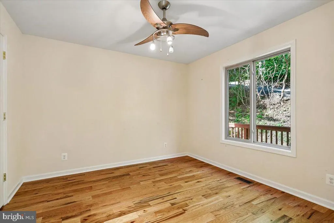
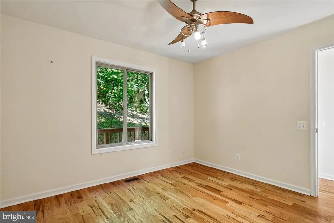
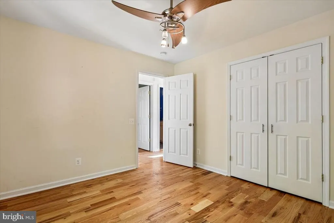
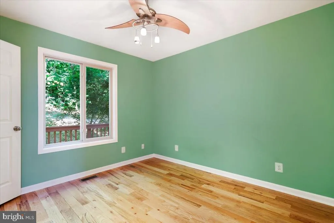
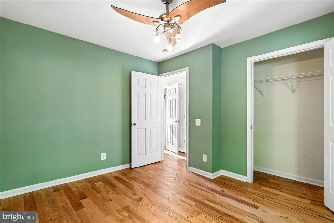
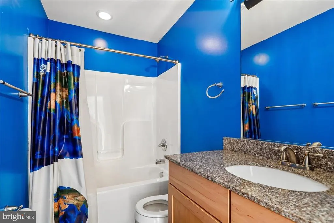
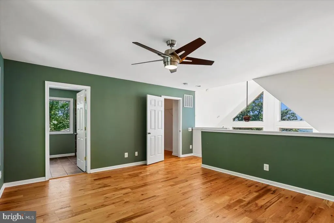
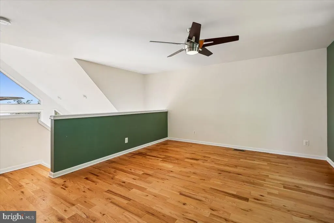
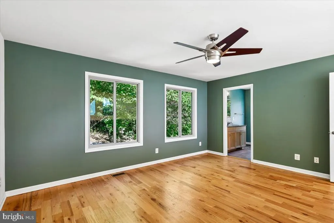
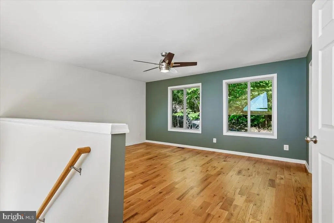
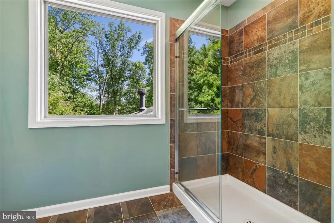
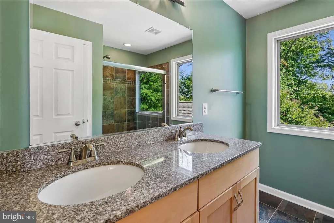
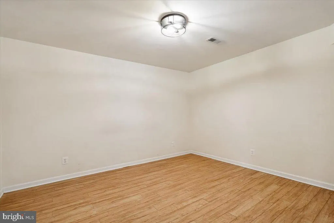
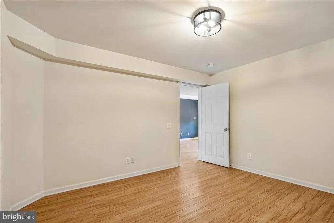
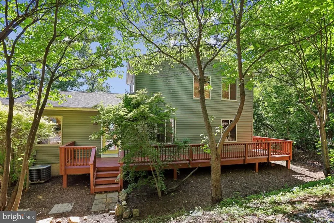
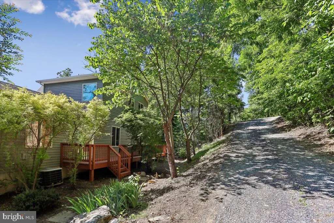
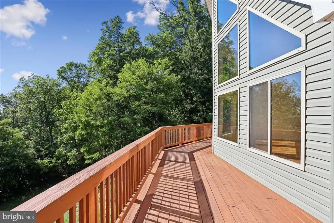
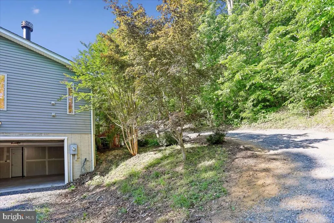
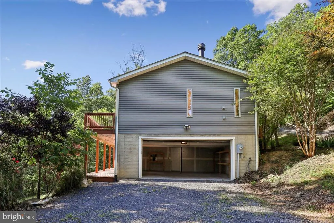
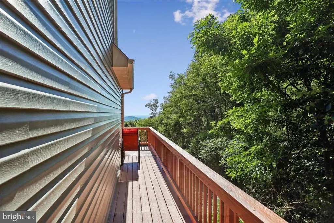
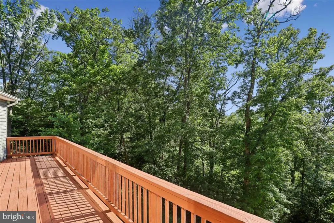
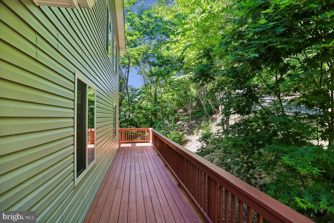
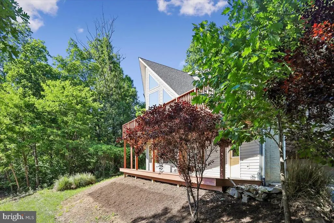
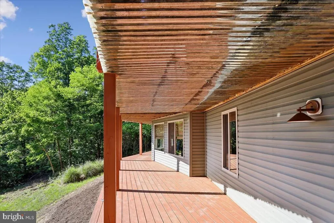
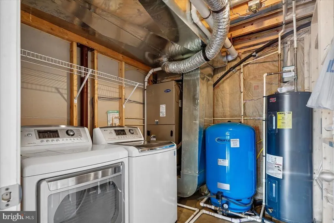
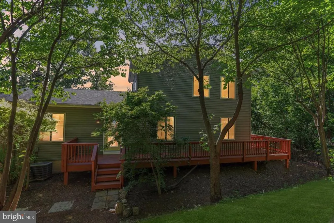
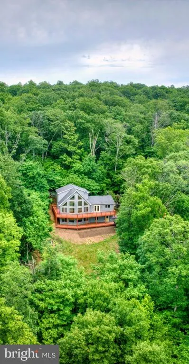
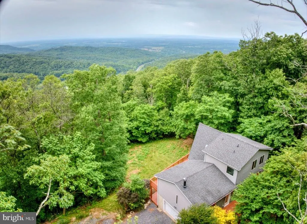
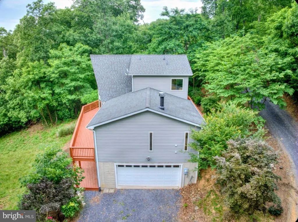
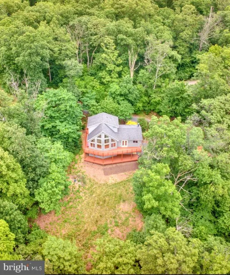
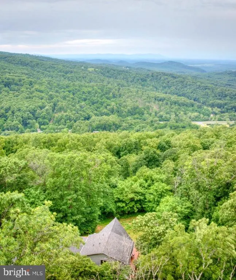
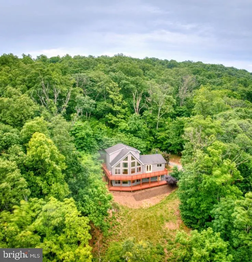
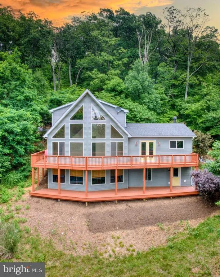
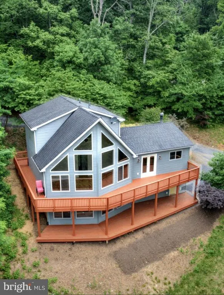
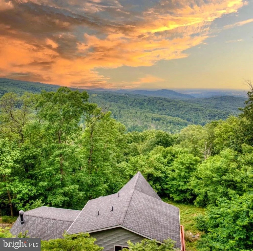
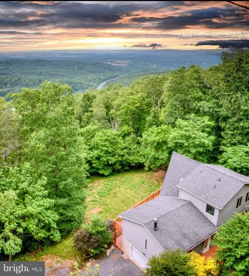
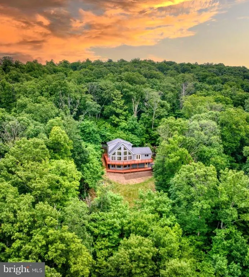
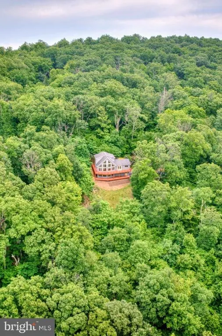
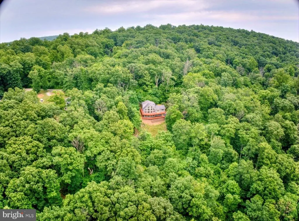
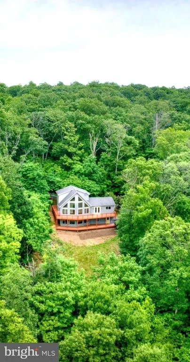
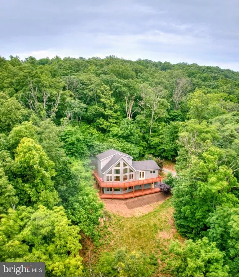
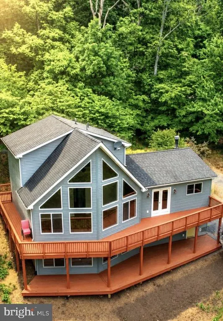
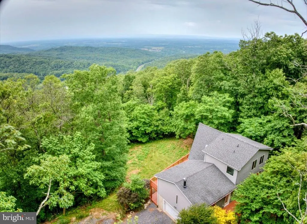
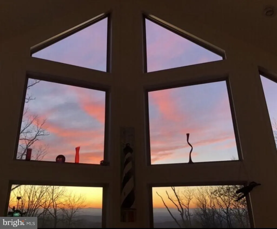
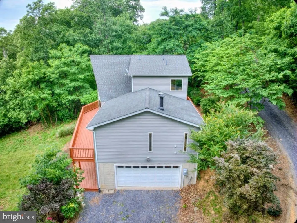
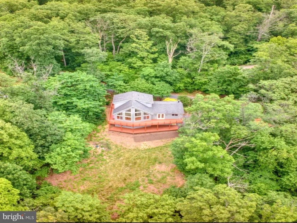
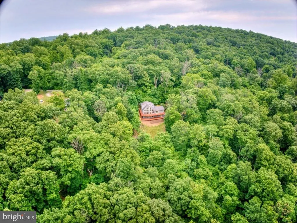
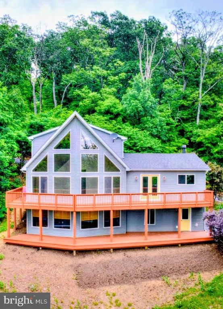
Price Improvement!! This breathtaking, custom-built, Chalet-style home is now for sale at this greatly reduced price! Located in beautiful Paris, Va, this home with its incredible views can be yours for this great new price. This home technically has 2 bedrooms, but in reality, the loft, with full bath, was used by the owners as the primary bedroom. The lower level has a spacious recreation room with a bonus room that could be used as yet another bedroom, office, or children's play area. This custom-built home has been totally renovated with close to $85,000 in upgrades, including new 3/4-inch oak flooring, all new, high-end appliances, new kitchen cabinets, new granite countertops in the kitchen and bathrooms, ceramic tiling in all bathrooms, new toilets, and fresh paint in certain areas, with two car garage. The home also has high end, remote operated ceiling fans throughout. This lovely home includes a beautiful newly power-washed, and freshly stained deck both top and bottom. The top tier, wrap-around deck has the most amazing 360-degree views of the incredible landscapes that surround this wonderful home. Let's not forget the high-end 54-inch windows, slightly tinted on the home's west side, and large windows letting in natural light on all one and a half levels. The home is also very structurally sound with laminated 2 by 6-inch slabs and poured concrete foundation. And let's not forget the wood-burning fireplace! Perfect for those snowy, cozy, winter days, and nights. Your home, private in nature, is ideally located in the heart of Virginia's wine country and presents wonderful opportunities for short-term rentals. It is also conveniently located just 1 mile off of Rt 50, 64 miles from Washington DC, and 19 miles from Winchester. This beautiful home will not last at this new price. The home, the breathtaking views, the serenity, and all that comes with it can soon be yours. Virtual walkthrough link: https://youtu.be/d29fqB78Qek?feature=shared
| Price History | |
|---|---|
| 6/16/2026 | Listed $749,900 |
| 9/16/2026 | 7$699,900 |
General Features
| Living Area | 1967 |
|---|---|
| Sewer | Private Septic Tank |
| Heating | Central |
| Cooling | Central A/C,Ceiling Fan(s) |
| Utilities | Electric Available,Water Available |
| Possession | Settlement |
| Roof | Architectural Shingle |
| Appliances | Built-In Microwave,Dishwasher,Disposal,Dryer,Dryer - Front Loading,Icemaker,Oven/Range - Electric,Refrigerator,Stove,Washer,Water Heater,Cooktop |
| Zoning | FOC |
| Garage Spaces | 2.00 |
| Patio/Porch Features | Roof,Patio(s),Deck(s),Wrap Around |
| Architectural Style | Chalet |
| Construction Materials | Vinyl Siding,Concrete |
| School District | CLARKE COUNTY PUBLIC SCHOOLS |
| Year Built | 2012 |
| View | Mountain,Trees/Woods |
| Levels | 1.5 |
| Tax Year | 2025 |
| Ownership | Fee Simple |
| Cool Fuel | Electric |
| Section | C |
| Accessibility | Level Entry - Main |
| County | CLARKE |
| New Construction | No |
| Property Type | Residential |
| HOA | No |
| Subdivision Name | NONE AVAILABLE |
| Garage Y/N | Yes |
| Water Access Y/N | No |
| Other Structures | Above Grade,Below Grade |
| Total Rooms | 8 |
| Full Baths | 3 |
| Status | ACTIVE |
| Directions | Use GPS for address or Google Maps plus code,87F422CQ+X6,for approximate directions. |
| City | PARIS |
| Senior Community Y/N | No |
| Lot Size Units | Square Feet |
| Lot Size Square Feet | 66647.00 |
| Tax Assessed Value | 514800.0 |
| Tax Annual Amount | 2322.0 |
| Home Warranty Y/N | No |
| Property Condition | Excellent |
| Structure Type | Detached |
| Condo/Coop Association fee Y/N | No |
| Bathrooms Full Main Level | 1 |
| Bathrooms Count Main Level | 1.00 |
| Above Grade Unfin SQFT | 767 |
| Price Per Sq Ft Total AG | 583.25 |
| Acceptable Financing | Cash,FHA,VA,Conventional |
| Additional Parcels Y/N | No |
| Historic Y/N | No |
| Lease Considered Y/N | No |
| Vacation Rental Y/N | No |
| Virtual Tour | https://youtu.be/3dEKnDSr-u4?si=ZwZuMQuX7PGUpWed |
| Total SQFT | 2734 |
| Standard Status | Active |
| Year Built Source | Assessor |
| Tax Lot | 40A |
| Association Recreation Fee | No |
Interior Features
| Interior Amenities | Bathroom - Walk-In Shower,Bathroom - Tub Shower,Ceiling Fan(s),Combination Kitchen/Dining,Dining Area,Family Room Off Kitchen,Floor Plan - Open,Kitchen - Island,Recessed Lighting,Wood Floors,Primary |
|---|---|
| Heating Fuel | Electric |
| Flooring | Ceramic Tile,Hardwood |
| Total Fireplaces | 1 |
| Fireplace Features | Wood |
| Hot Water | Electric |
| Basement (Y/N) | No |
| Heating Y/N | Yes |
| Fireplace Y/N | Yes |
| Above Grade Finished Area | 1200 |
| Central Air Y/N | Yes |
| Total Bedrooms | 2 |
| Below Grade Finished Area | 767 |
| Room Type | Bedroom 2,Kitchen,Family Room,Bedroom 1,Loft,Recreation Room,Utility Room,Bathroom 1,Bathroom 2,Bathroom 3,Bonus Room |
| Main Level Bedrooms | 2 |
| Below Grade Finished Area Unit Type | Square Feet |
| LivingAreaSource | Estimated |
| Laundry Type | Lower Floor |
| Below Grade Unfin Area Units | Square Feet |
| Below Grade Unfin SQFT Source | Assessor |
| Below Grade Finished Area Source | Estimated |
| Bathrooms Full Upper Level 1 | 1 |
| Bathrooms Full Lower Level 1 | 1 |
| Bathrooms Full All Upper Levels | 1 |
| Bathrooms Full All Lower Levels | 1 |
| Bathrooms Count Upper Level 1 | 1.00 |
| Bathrooms Count Lower Level 1 | 1.00 |
| Bathrooms Count All Upper Levels | 1 |
| Bathrooms Count All Lower Levels | 1 |
| Above Grade Unfin Area Units | Square Feet |
| Above Grade Unfin SQFT Source | Estimated |
| Above Grade Finished Area Source | Estimated |
| Above Grade Finished Area Unit Type | Square Feet |
| Total Baths | 3 |
Exterior Features
| Exterior Amenities | Gutter System |
|---|---|
| Pool | No Pool |
| Lot Features | Backs to Trees |
| Water Source | Well |
| Total Parking Spaces | 2 |
| Garage Features | Garage Door Opener,Garage - Front Entry,Inside Access |
| Type of Parking | Driveway,Attached Garage |
| Land Use Code | 017 |
| Foundation Details | Slab |
| Spa | No |
| Water View Y/N | No |
| Lot Size Acres | 1.53 |
| Road Surface Type | Gravel,Paved |
| Lot Size Source | Assessor |
| Waterfront Y/N | No |
| Horse Y/N | No |
| Navigable Water Y/N | No |
| Water Oriented Y/N | No |
| # of Attached Garage Spaces | 2 |
Room Details
| Room | Dimensions | Level | Flooring | Details |
|---|---|---|---|---|
| Bathroom 1 | Main | |||
| Bathroom 2 | Upper 1 | |||
| Bathroom 3 | Lower 1 | |||
| Bedroom 1 | Main | |||
| Bedroom 2 | Main | |||
| Bonus Room | Lower 1 | |||
| Family Room | Main | |||
| Kitchen | Main | |||
| Loft | Upper 1 | Attached Bathroom,Bathroom - Walk-In Shower | ||
| Recreation Room | Lower 1 | |||
| Utility Room | Lower 1 |
Amenities
- Foreclosure
- Views
- Short Sale
- New Construction
- Adult 55+
- Lease To Own
- No HOA Fees
- Furnished
- Primary On Main
- Air Conditioning
- Seller Finance
- Green
- Fixer Upper
- Horse
- Golf
- Fireplace
- Deck
- Garage
- Basement
- Pool
Property vs Single Family Average in 20130
Price
Taxes
Year Built
Visits
 © BRIGHT, All Rights Reserved
